- Study
- Compact courtyard house
- Status
- Unbuilt concept
- Material palette
- Lime, oak, gravel
- Starting point
- A sheltered outdoor room
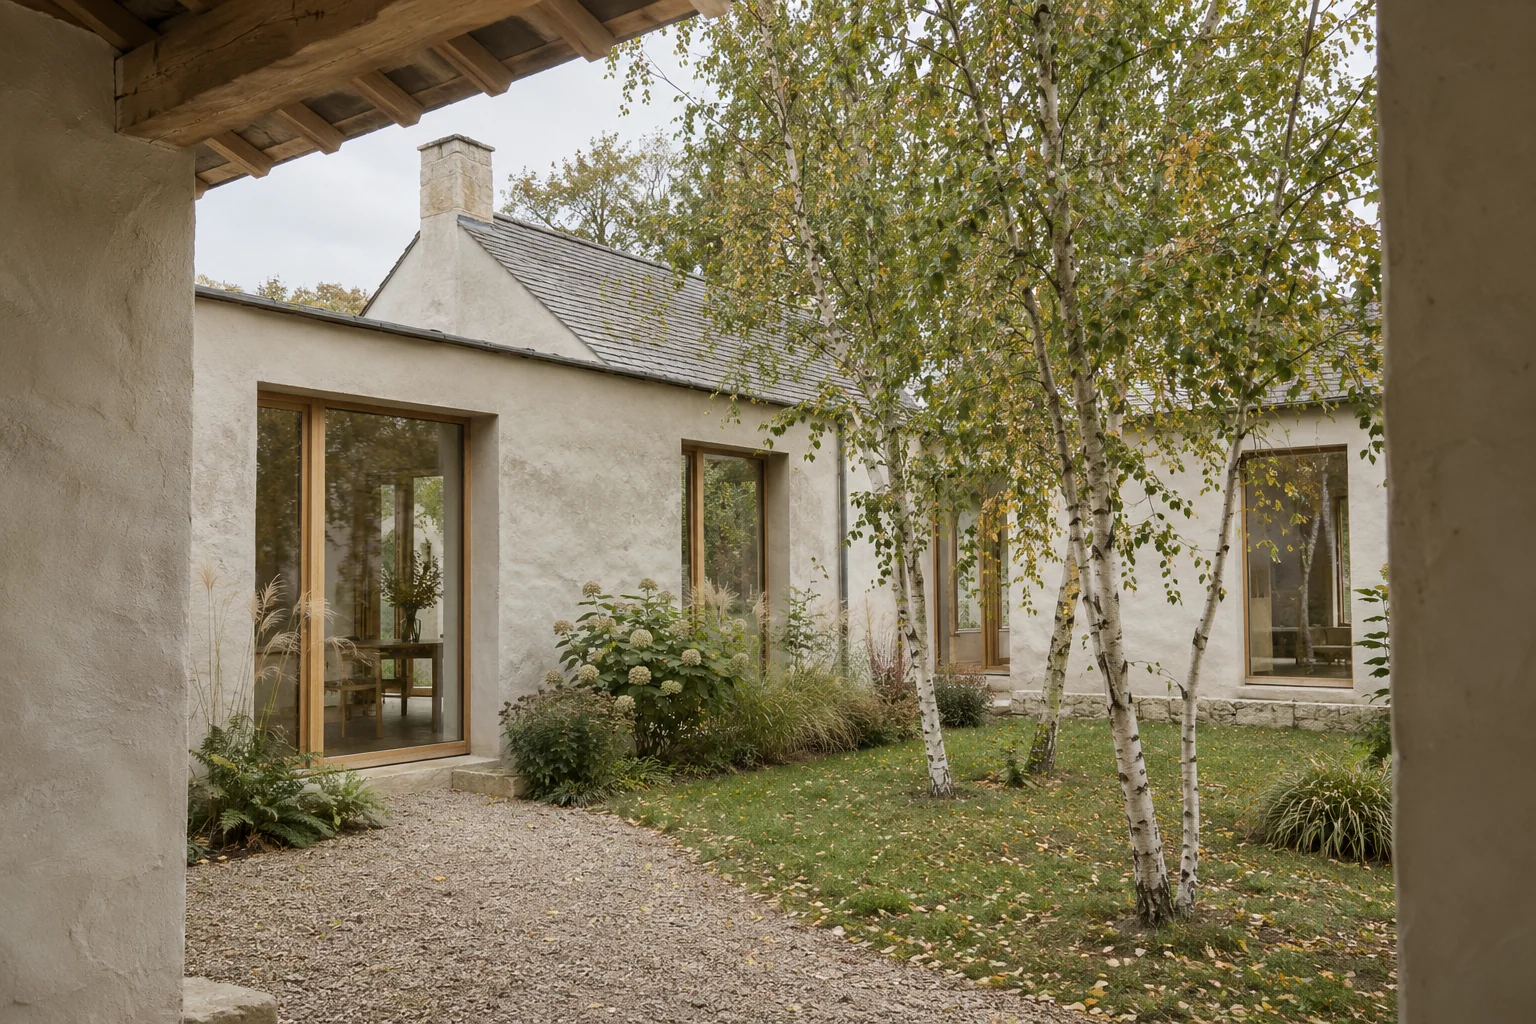
The idea begins with a planted space that belongs as much to the house as the kitchen or the table. Instead of placing the garden at the edge of the plan, a shallow courtyard brings it into daily routes. Moving between rooms becomes an opportunity to notice weather and changing light.
A smaller, better opening
The windows face inward but do not turn every wall into glass. Solid sections provide space for storage and furniture, while deeper reveals soften the boundary between inside and out. A covered passage offers shade and a place to open a door during light rain.
Views work best when they have something nearby to rest on. Here the lower branches of a birch, the texture of limewash and a gravel path give the eye several distances to explore. The courtyard is deliberately modest; its value comes from proximity rather than size.
Questions left open
A real site would change this arrangement. Orientation, overlooking, drainage and the mature size of planting all matter. The useful part of the study is not a repeatable plan, but the question it asks: could one carefully placed outdoor room make the rooms around it work harder?
Continue with our notes on daylight, or look inside the reading room study.